


7300 80th RD St Joseph, MO 64507
5 Beds
3 Baths
5,780 SqFt
UPDATED:
Key Details
Property Type Single Family Home
Sub Type Single Family Residence
Listing Status Active
Purchase Type For Sale
Square Footage 5,780 sqft
Price per Sqft $194
MLS Listing ID 2608364
Style Traditional
Bedrooms 5
Full Baths 3
Year Built 2024
Annual Tax Amount $4,307
Lot Size 9.500 Acres
Acres 9.5
Property Sub-Type Single Family Residence
Source hmls
Property Description
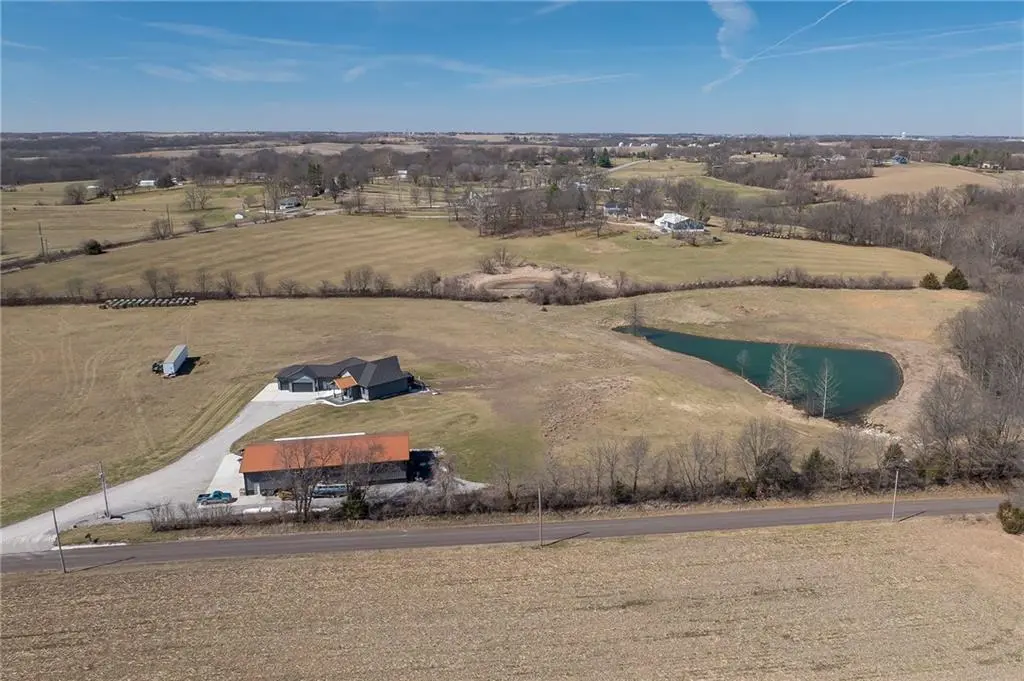
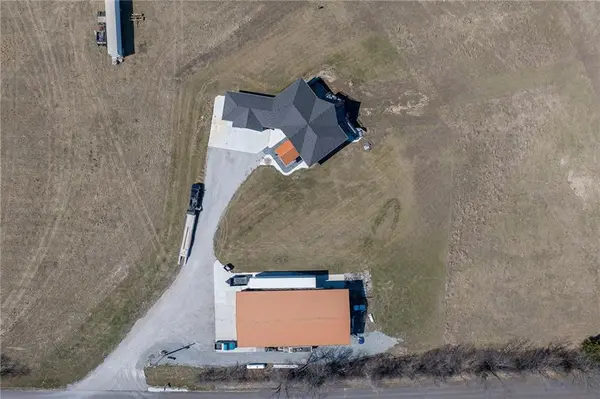
The shop offers approximately 3,780 square feet of versatile space for equipment, vehicles, hobbies, storage, a home-based business or simply the dream setup you've been looking for. And while interior shop photos are limited for seller privacy, this is absolutely a space you'll want to see in person.
The home was thoughtfully designed for comfortable main-level living with an open, light-filled layout, spacious kitchen with walk-in pantry, main-floor laundry and a private primary suite featuring a spa-like bath. With 5 bedrooms and 3 bathrooms, there is plenty of room to spread out, while the walk-out basement adds even more usable living space, including an exercise room, large utility room and unfinished office/bonus storage area.
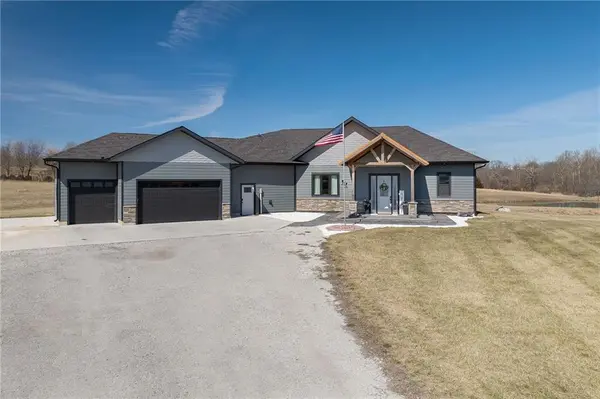
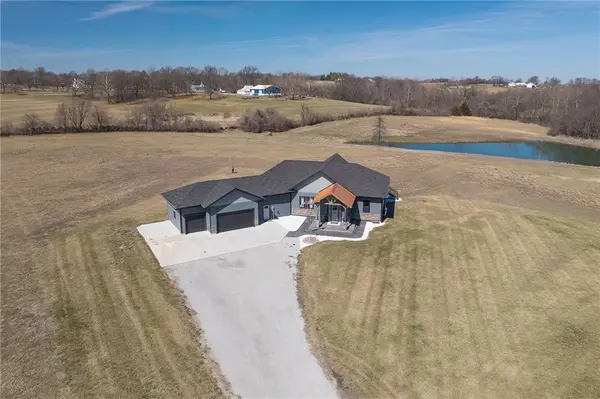
Outside, enjoy a large deck overlooking the property, a walk-out patio, pond, open acreage and room to actually use your land. An attached 3-car garage provides even more vehicle and storage space.
Whether you're looking for a country home, room for equipment and toys, space to operate a business, or simply a property where your home, land and shop are finally all in one place — this one deserves an in-person look.
Location
State MO
County Buchanan
Rooms
Other Rooms Exercise Room, Family Room, Workshop
Basement Egress Window(s), Full, Walk-Out Access
Interior
Interior Features Ceiling Fan(s), Kitchen Island, Pantry, Vaulted Ceiling(s), Walk-In Closet(s)
Heating Forced Air, Propane, Radiant Floor
Cooling Electric
Flooring Carpet, Other, Tile, Wood
Fireplace N
Appliance Dishwasher, Refrigerator, Gas Range, Water Softener
Laundry Main Level, Off The Kitchen
Exterior
Parking Features true
Garage Spaces 3.0
Roof Type Composition
Building
Lot Description Acreage, Pond(s)
Entry Level Ranch
Sewer Septic Tank
Water PWS Dist
Structure Type Wood Siding
Schools
Elementary Schools Skaith
Middle Schools Truman
High Schools Central
School District St. Joseph
Others
Ownership Private
Acceptable Financing Cash, Conventional, FHA, VA Loan
Listing Terms Cash, Conventional, FHA, VA Loan
Virtual Tour https://property.listing.photos/videos/019d16d5-e009-7087-b23e-2ef2c6b1fdd6?v=297
