

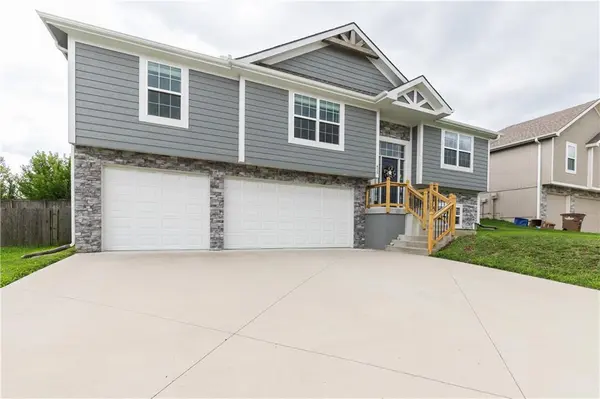

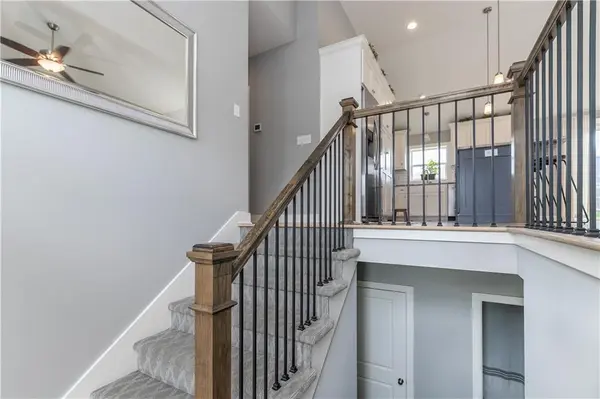
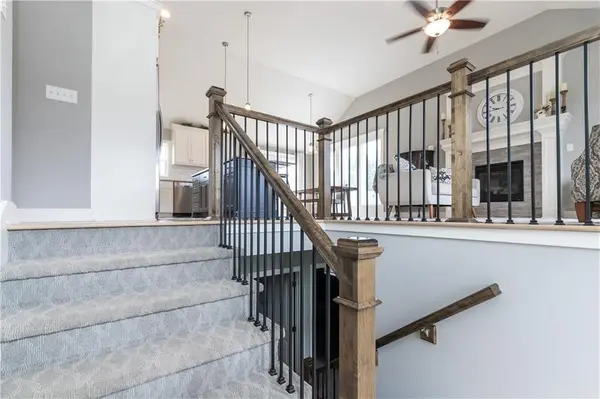

425 Spring Branch DR Raymore, MO 64083
4 Beds
3 Baths
2,150 SqFt
Open House
Sun Oct 04, 2:00pm - 4:00pm
UPDATED:
Key Details
Property Type Single Family Home
Sub Type Single Family Residence
Listing Status Active
Purchase Type For Sale
Square Footage 2,150 sqft
Price per Sqft $190
Subdivision Madison Creek
MLS Listing ID 2633535
Style Traditional
Bedrooms 4
Full Baths 3
HOA Fees $100/mo
Year Built 2019
Annual Tax Amount $4,339
Lot Size 8,414 Sqft
Acres 0.19315886
Property Sub-Type Single Family Residence
Source hmls
Property Description
Sometimes you walk into a home and immediately know - this feels like home. This beautifully updated and exceptionally well-maintained home in Madison Creek offers the space, style, and comfort you've been searching for.
Built in 2019 & thoughtfully updated in 2023, this lightly lived-in home gives you the best of both worlds-a newer home with the updates already completed. Step inside to a bright, inviting layout featuring beautiful wood flooring, vaulted ceilings, and a cozy gas fireplace. The kitchen is truly the heart of the home with custom cabinetry, stainless stell appliances, a spacious center island, and plenty of room to gather.
The main level offers a comfortable primary suite with full primary bath, as well as 2 additional large-sized bedrooms & a full hall bath, and convenient laundry. Downstairs provides even more flexibility with an additional bedroom, a full bath, and a spacious second living area-pefect for guests, a home office, movie nights, or simply spearding out.
Outside, enjoy your private deck and the convenience of a 3-car garage. Wonderful neighborhood amenities including a pool and play area.
Beautifully updated. Lightly lived in. Plenty of space. Per the seller & their family, they LOVED the neighborhood. Nothing left to do but move in and make it yours!
If you've been waiting for the home that makes you say, "THIS IS THE ONE', you may have just found it!
Location
State MO
County Cass
Rooms
Other Rooms Family Room, Great Room, Main Floor BR, Main Floor Primary Bedroom
Basement Daylight
Interior
Interior Features Ceiling Fan(s), Custom Cabinets, Kitchen Island, Vaulted Ceiling(s), Walk-In Closet(s)
Heating Heatpump/Gas
Cooling Heat Pump
Flooring Wood
Fireplaces Number 1
Fireplaces Type Family Room, Gas
Fireplace Y
Appliance Dishwasher, Disposal, Microwave, Free-Standing Electric Oven, Stainless Steel Appliance(s)
Laundry Main Level
Exterior
Parking Features true
Garage Spaces 3.0
Amenities Available Play Area, Pool
Roof Type Composition
Building
Lot Description City Lot
Entry Level Split Entry
Sewer Public Sewer
Water Public
Structure Type Lap Siding,Wood Siding
Schools
Elementary Schools Creekmoor
Middle Schools Raymore-Peculiar
High Schools Raymore-Peculiar
School District Raymore-Peculiar
Others
Ownership Investor
