

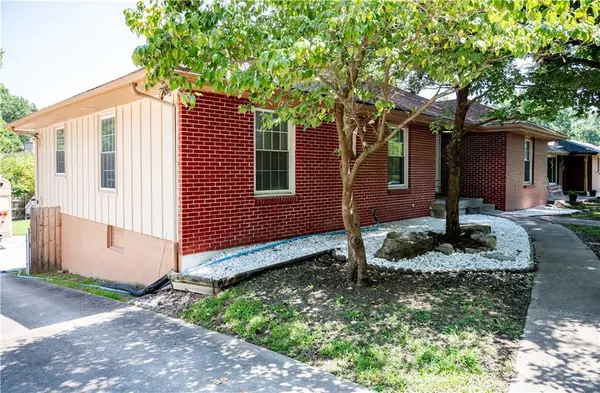
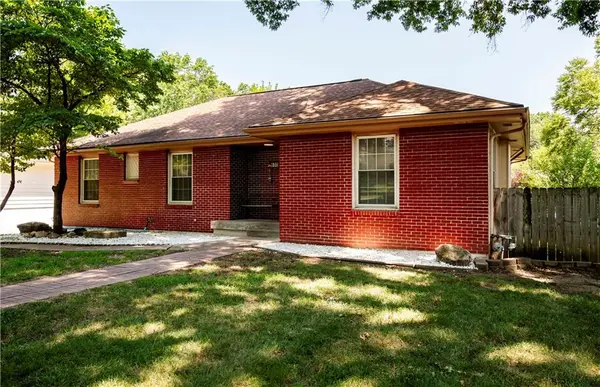



600 E Linwood TER Independence, MO 64055
4 Beds
5 Baths
2,436 SqFt
UPDATED:
Key Details
Property Type Single Family Home
Sub Type Single Family Residence
Listing Status Active
Purchase Type For Sale
Square Footage 2,436 sqft
Price per Sqft $119
Subdivision Bellevista Annex
MLS Listing ID 2634028
Bedrooms 4
Full Baths 4
Half Baths 1
Year Built 1964
Annual Tax Amount $3,807
Lot Size 10,532 Sqft
Acres 0.24178146
Property Sub-Type Single Family Residence
Source hmls
Property Description
Welcome to 600 E Linwood Terrace, a home that offers something truly special: space, flexibility, and the opportunity to make it your own. Nestled in a friendly, tucked-away neighborhood surrounded by Drumm Farm, this inviting ranch enjoys limited through traffic and a wonderful sense of community.
With 2,436 finished square feet, this move-in-ready home features neutral finishes, no carpet, two living areas, and two fireplaces. The finished lower level is a standout, offering a private bedroom, TWO full bathrooms, separate living space, and walkout/walk-up access—ideal for a mother-in-law suite, multigenerational living, or a private guest retreat.
Enjoy added peace of mind with a newer exterior AC unit and attic furnace, both approximately two years old, plus the comfort of baseboard heating. The attached heated two-car garage adds even more versatility for hobbies, projects, or everyday convenience.
Outside, the fully fenced backyard and covered patio offer the perfect starting point for relaxing, entertaining, or creating your dream outdoor space.
A rare combination of space, value, and potential—all for $289,900. Move right in, make it yours, and discover why this neighborhood feels like home.
As we embark on our next adventure, living our dream in a renovated school bus, we hope the next owners of this home find as much happiness, love, and wonderful memories within these walls as we have. This house has been good to us, and we're excited for it to become the backdrop for someone else's next chapter.
Location
State MO
County Jackson
Rooms
Basement Concrete, Finished
Interior
Heating Natural Gas, Hot Water
Cooling Electric
Fireplaces Number 2
Fireplaces Type Basement, Living Room
Fireplace Y
Exterior
Parking Features true
Garage Spaces 2.0
Roof Type Composition
Building
Entry Level Raised Ranch,Reverse 1.5 Story
Sewer Public Sewer
Water Public
Structure Type Brick/Mortar,Concrete
Schools
School District Independence
Others
Ownership Private
Acceptable Financing Cash, Conventional, FHA, VA Loan
Listing Terms Cash, Conventional, FHA, VA Loan
Virtual Tour https://youtu.be/RX7ZesYCsgw
