


$385,000
$385,000
For more information regarding the value of a property, please contact us for a free consultation.
4015 NE 82nd ST Kansas City, MO 64119
4 Beds
3 Baths
2,090 SqFt
Key Details
Sold Price $385,000
Property Type Single Family Home
Sub Type Single Family Residence
Listing Status Sold
Purchase Type For Sale
Square Footage 2,090 sqft
Price per Sqft $184
Subdivision Rosemont
MLS Listing ID 2636294
Sold Date 09/29/26
Style Traditional
Bedrooms 4
Full Baths 3
Year Built 2004
Annual Tax Amount $4,015
Lot Size 10,019 Sqft
Acres 0.2300046
Lot Dimensions 100x87x110x90
Property Sub-Type Single Family Residence
Source hmls
Property Description
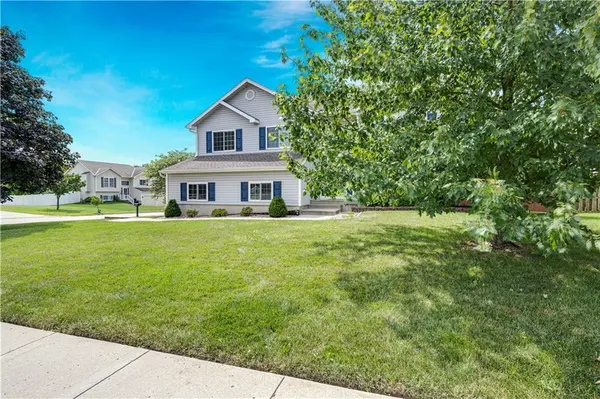
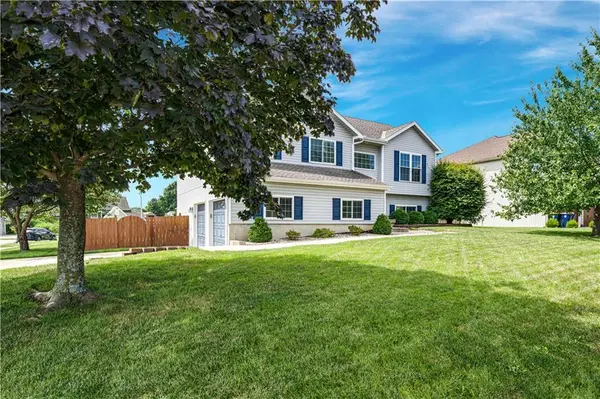
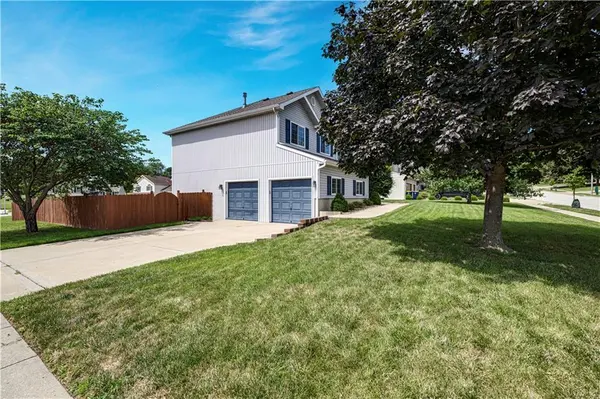
Beautiful 4-bed, 3-bath home tucked at the entrance of a quiet cul-de-sac with a finished walkout basement and a long list of updates. Enjoy refinished hardwood floors, Karastan carpet, and a bright kitchen with all appliances staying. The main level offers comfortable living and dining spaces, while the walkout basement adds flexible room for entertaining, hobbies, or guests. Recent improvements include some new windows with transferable warranty, a new attic fan, and updated primary bath sinks. Step outside to an expanded patio featuring a new custom outdoor bar—perfect for gatherings and entertaining. Vinyl siding provides low-maintenance durability, and the peaceful setting delivers privacy with convenient access to schools, shopping, and highways. Move-in ready with thoughtful upgrades throughout.
Location
State MO
County Clay
Rooms
Other Rooms Entry, Family Room, Main Floor BR, Main Floor Primary Bedroom, Recreation Room
Basement Finished, Walk-Out Access
Interior
Interior Features Ceiling Fan(s), Kitchen Island, Pantry, Vaulted Ceiling(s), Walk-In Closet(s)
Heating Forced Air
Cooling Electric
Flooring Carpet, Vinyl, Wood
Fireplaces Number 1
Fireplaces Type Gas, Gas Starter, Great Room
Fireplace Y
Appliance Dishwasher, Disposal, Humidifier, Microwave, Refrigerator, Electric Range
Laundry Laundry Room, Lower Level
Exterior
Parking Features true
Garage Spaces 2.0
Fence Privacy, Wood
Roof Type Composition
Building
Lot Description City Lot, Corner Lot
Entry Level Split Entry
Sewer Public Sewer
Water Public
Structure Type Frame,Vinyl Siding
Schools
Elementary Schools Chapel Hill
Middle Schools Antioch
High Schools Oak Park
School District North Kansas City
Others
Ownership Private
Acceptable Financing Cash, Conventional, FHA, VA Loan
Listing Terms Cash, Conventional, FHA, VA Loan
Read Less
Want to know what your home might be worth? Contact us for a FREE valuation!

Our team is ready to help you sell your home for the highest possible price ASAP